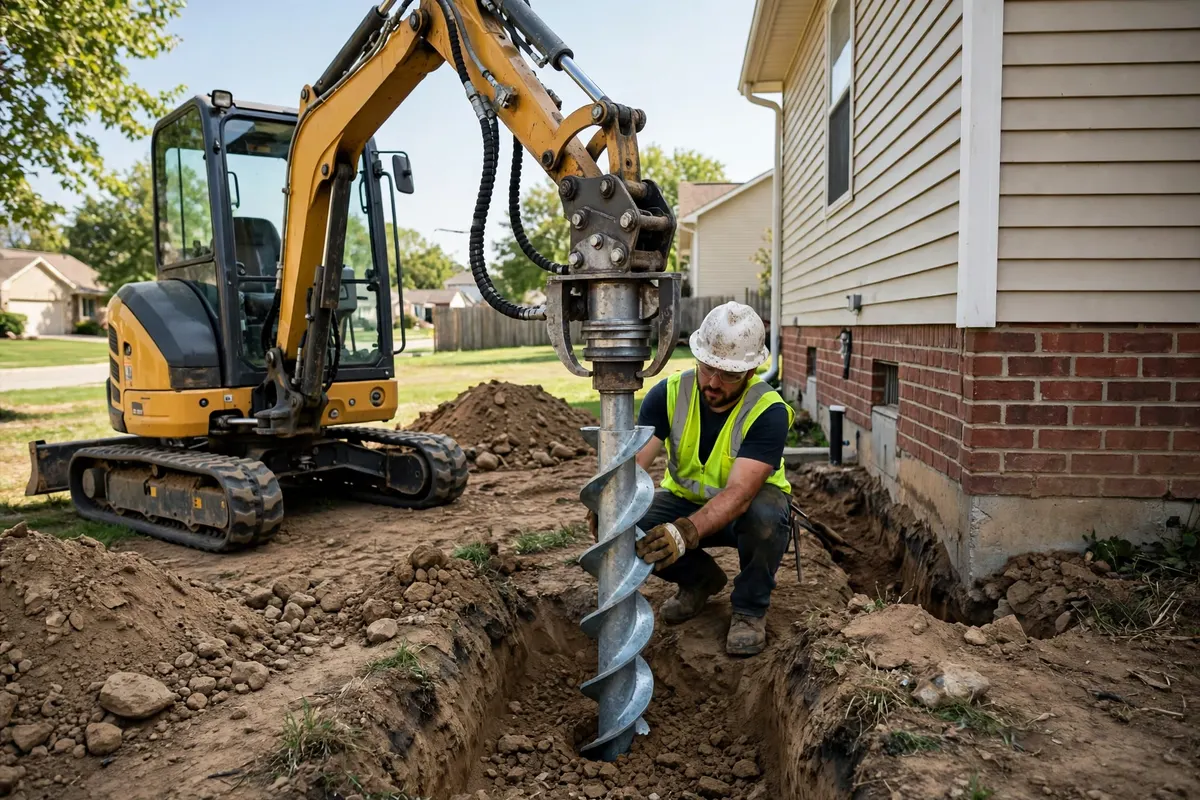
A pier is a simple promise: your house will stop riding the soil that moves and start standing on soil that does not. Helical piers are steel shafts with helical plates that are screwed into the ground until they anchor in stable strata; push piers are steel tubes hydraulically driven down using the house's own weight until they refuse to go further. In Wichita, both exist for one reason — to get under the expansive clay layer that swells and shrinks with the Kansas weather and has been moving your foundation for years.
Mini excavator driving a galvanized steel helical pier into the soil beside a Wichita KS home foundation.
Wichita Foundation Repair installs both systems because the right choice depends on the house: its weight, its footing condition, soil depth at each wall, and access. Every pier is installed to a verified load, its depth and resistance logged, and the lift that follows is done slowly, in small increments across all piers at once — the way you raise a house without cracking it further.
Signs Your Home Is a Candidate for Piers
Measured settlement on an elevation survey
Piers follow numbers, not hunches. If floor elevations show a wall or corner down an inch or more relative to the rest of the house — and the crack pattern agrees — that section is a pier candidate. No measurable drop, no pier proposal: the survey decides.
Stair-step brick cracks at corners
Corners drop first and show it first: stair-step cracks opening at the corners of the brick veneer, often with the crack wider at the top. Corner settlement is the most common pier layout in Wichita — two walls, one low corner, piers wrapping the turn.
Damage that worsens every dry season
The Kansas signature: cracks that open through the summer drought and partly close after wet springs, growing a little wider each year. That rhythm is the clay cycle, and it means the footing is still riding the active layer — exactly what piers bypass.
A chimney leaning or separating
Chimneys are heavy, narrow and often on their own shallow footing — the first structure to tilt when clay moves. A chimney pulling away from the house is both a pier candidate and a safety item; it gets its own piers and its own lift plan.
Additions and porches pulling away
Room additions, garages and porches built on separate, often shallower footings settle at their own rate, opening gaps at the joint with the main house. Piers under the addition re-support it on the same stable strata as the house it is leaving.
Previous repairs that failed
Concrete pressed piers from decades ago that stopped shallow, mudjacking that held a season, patches on patches — failed repairs usually failed on depth. Modern helical and push systems are specified by load and logged by depth, which is the difference between a repair and a repeat.
How We Install Piers — Our 5-Step Process
1
Engineering by measurement
Floor elevations, crack mapping and soil conditions at each wall determine pier type, spacing and target depth. You receive the layout on paper — which walls, how many piers, and why — before any equipment arrives.
2
Excavate and prepare the footing
Small excavations at each pier location expose the footing. The footing is cleaned, notched or bracketed per system, and its condition confirmed — a cracked footing gets repaired as part of the plan, not pierced past and forgotten.
3
Drive or screw each pier to refusal
Push piers are driven hydraulically until load resistance proves bearing; helicals are torqued in, with torque correlating to capacity. Depth and resistance are logged pier by pier — in Wichita that often means passing 10–20 feet of clay before the numbers satisfy us.
4
Transfer the load and lift in increments
Brackets connect the footing to the piers and the house's weight transfers onto steel. Where lifting is planned, all piers on a wall are raised together in small increments while we monitor walls, windows and utilities — stopping where the structure accepts, never forcing a number.
5
Backfill, restore and hand over the log
Excavations are backfilled and compacted, surfaces restored, and you receive the complete pier log: locations, depths, loads, and before-and-after elevations. That document is your warranty's backbone and your buyer's reassurance at resale.
What Do Helical & Push Piers Cost in Wichita, KS?
Published pricing puts installed piers at roughly $1,250–$4,000 each, with the spread driven by depth to stable soil, interior versus exterior access, and system type. A typical Wichita home needs 6–12 piers, putting most full projects between $9,000 and $30,000; underpinning work generally occupies the $10,000–$30,000 band. Partial work — one corner, one wall — costs proportionally less and is often all the measurements justify.
Depth is the honest variable, and it is why per-pier quotes should come with a depth policy, not just a number. Our quotes state the expected depth range from your home's readings and what happens if a pier must go deeper — in writing, before installation. The contractor who quotes the shallowest depth without a policy is not cheaper; he is just leaving the surprise for excavation day.
Why Wichita Homeowners Choose Wichita Foundation Repair
Piers are invisible the day after the job, which makes this the easiest work in construction to cut corners on — shallower than specified, spaced wider than engineered, lifts forced past what the house accepts. Our defense is documentation: logged depths and loads, photographed brackets, before-and-after elevations, all handed to you. Any pier contractor who resists documenting depth is telling you something.
We install both helical and push systems because Wichita houses are not one problem. A heavy two-story brick home on a sound footing drives push piers beautifully; a lighter structure, a broken footing, or new construction calls for helicals and their torque-verified capacity. The system follows the house — not the inventory a company happens to stock.
Helical piers or push piers — which is better for my Wichita home?
Neither is universally better. Push piers use the home's weight to drive deep and suit heavier structures with sound footings. Helical piers are screwed in with torque-verified capacity, suit lighter loads and broken or shallow footings, and work where there is no structure weight to push against. Your inspection determines the fit, and we install both.
How deep do piers go in Wichita?
Deep enough to pass the moisture-active clay and bear in stable strata — commonly 10–25 feet here, varying by neighborhood and season. Depth is proven by resistance or torque at installation, not assumed, and every pier's final depth is recorded in your project log.
Can piers lift my house back to level?
Often substantially, sometimes fully — and sometimes the right call is stabilization without lift, where forcing level would crack more than it cures. We assess lift potential from the structure's condition and explain the realistic outcome for your walls before work begins. Stabilization — stopping the movement — is guaranteed by the system either way.
How long does pier installation take?
Most homes take 2–4 days: excavation, installation, lift and restoration. Interior piers, deep soils and large perimeters extend that. The home stays occupied throughout, and utilities are rarely interrupted beyond brief, scheduled moments.
Are piers a permanent fix?
Properly installed piers bearing below the active zone are considered a permanent stabilization — the steel is galvanized or coated for soil service, and the system is warranted in writing, transferable to future owners. What piers cannot do is fix damage already done to finishes; cosmetic repairs follow the lift.
Need Helical & Push Pier Installation in Wichita?
On Wichita clay, foundation movement does not stop on its own — it pauses in wet months and advances in dry ones. A free inspection with floor-elevation readings tells you exactly where your home stands and what, if anything, it needs. No pressure, no obligation.